← Back to home

All Projects · Rahul Satrawala

Cranes, stone-processing machines, drawing registers, plant layouts and house design from 24 years of design and manufacturing. Jump to a section:

Crane Lab · EOT

Three motions. One machine.

01 / HOISTING

Up & down

The hoist motor turns the rope drum. Wire rope raises the hook block and the load.

02 / CROSS TRAVEL

Left & right

The trolley runs along the main girder and carries the hoist across the span.

03 / LONG TRAVEL

Forward & back

End carriages drive the whole bridge along the runway rails, the full length of the bay.

Selected Machines

The machines he built.

08 / Machines

Machines in Motion

Watch them work.

Four of his machines, drawn and running live in your browser. Hover a panel to look closer.

12-Head Line Polisher

LINE POLISH · LEFT → RIGHT
12 HEAD LINE POLISH MACHINE LOADING TROLLEYUNLOADING TROLLEYSLAB IN → ROLLER TABLE → SLAB OUT
Heads 12Spindle 0 rpmSlabs out 0

Hydraulic trolleys load each slab onto the roller table. Twelve heads grind and polish it as it passes, from coarse to mirror finish, and the unloading trolley stacks it at the other end.
Gang Saw

BLOCK → SLABS
RECIPROCATING FRAME · PARALLEL STEEL BLADES
Strokes 0Cut depth 0 mmSlabs 8

A flywheel and connecting rod drive a frame of parallel steel blades back and forth. The frame lowers a little with every stroke until the block is cut into slabs.

Gantry Crane

4 LEG · BLOCK YARD
ROUGH BLOCKSSLAB STACK GANTRY TRACK
Capacity 50 TTravel 0.0 mHook 0.0 m

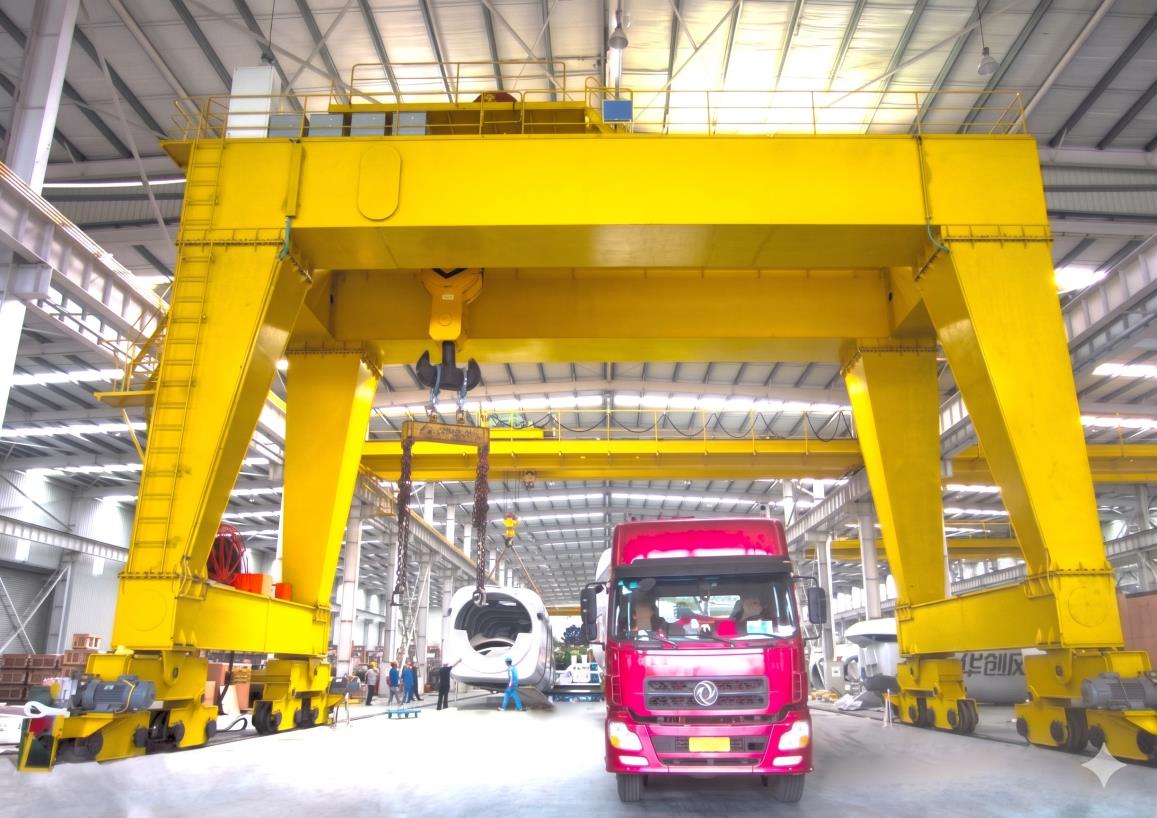
The gantry runs on its own legs along the yard track. It picks rough blocks from the stack and feeds them to the cutting machines.

5-Axis CNC Bridge Cutter

TOP VIEW · G-CODE
COUNTERTOP WITH SINK CUT-OUT · X · Y · Z · A · C
X 0.0Y 0.0Job 0%

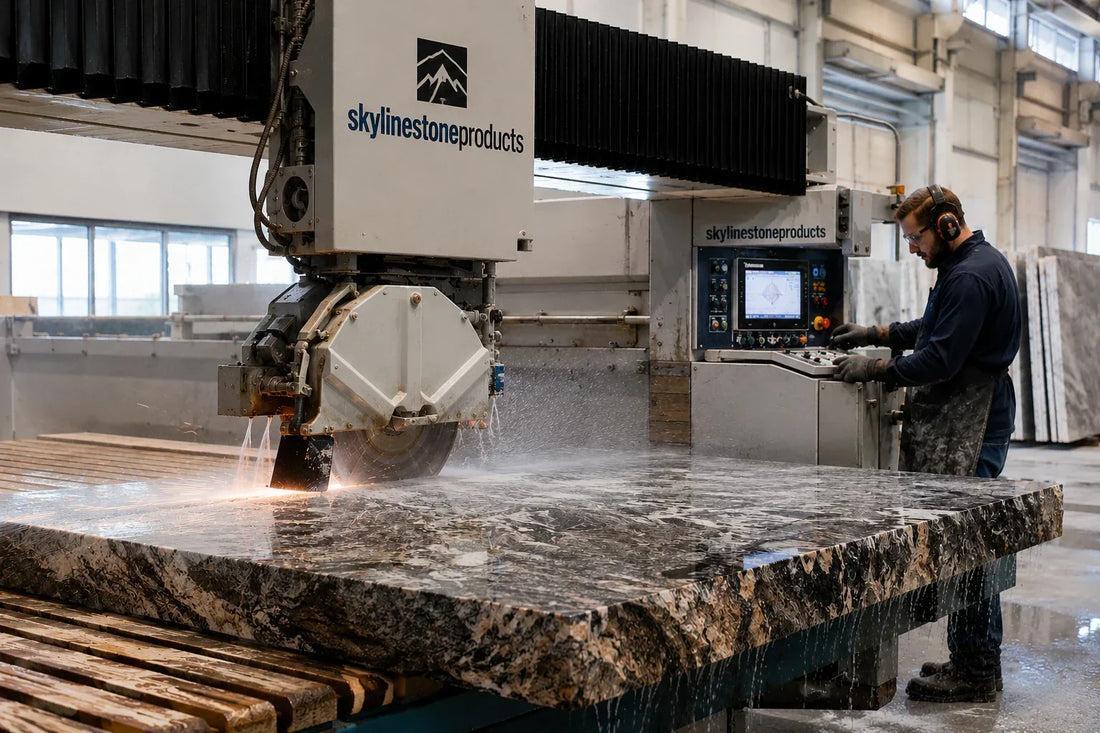
The bridge moves on X, the head moves on Y, and the blade tilts on A and C. It follows the CAD path to cut a countertop with a sink opening in one program.

The Crane Family

Eight ways to lift.

Drag · Scroll →

By The Numbers

Measured in tonnes and feet.

0T
Highest gantry crane capacity designed
0FT
Longest gantry span (22.5′ + 75′ + 22.5′)
0
Crane configurations engineered (16 EOT + 25 gantry)
0PG
Pages of technical guide books for EOT, end-carriage & trolley builds

Drawing Register

Every crane, drawn to spec.

The complete drawing list for EOT and gantry cranes. Rows marked ● In production are already being manufactured. More sizes are on the drawing board.

No.CapacitySpanBeam typeRemarkStatus
EOT: the full in-factory hoist build covers fabrication, drum, gearbox assembly, pulleys, electro-magnetic brake and hoist support.Technical guide: Part 1, 84 pages · Part 2, 78 pages

Stone Processing Line

From raw block to finished slab.

Station 01 / 07

Base FrameBridge / GantryEnd CarriageCutting HeadSpindle MotorCNC ControllerServo MotorLinear Guide & RackWorking TableWater Cooling

Industries Served

Wherever something heavy has to move.

09 / Sectors

Plant Layouts · 2D CAD

Every plant starts on paper.

The final layout acts as the master plan for the plant. It sets which job comes first: crane tracks and borewell, then machine foundations, then the polishing lines and offices.

STONE PROCESSING PLANT · GA LAYOUT · TOP VIEW N ↑ A · RAW MATERIAL STORAGE B · CUTTING SECTION C · FINISHING SECTION D · UTILITY GANTRY TRACK MULTI CUTTERGANG SAW BLOCK CUTTERBRIDGE SAW 5-AX LINE POLISHING MACHINEEDGE PROCESSINGINSPECTION FINISHED SLAB HANDLING · DISPATCH WATERTREATMENT SLURRY TANKFILTER PRESSCOMPRESSORELECTRICAL ROOM MATERIAL FLOW → TRUCK ENTRY
  1. 01

    Plot, direction & entry

    Plot length and width, north arrow, road side and truck entry, mapped before anything else.

  2. 02

    Machine positions & distances

    Full machine dimensions, X/Y axis travel, Z-axis height, blade size, loading space and maintenance clearance.

  3. 03

    Material flow

    Raw block → cutting → finishing → dispatch, with short, safe paths for slabs, cranes and forklifts.

  4. 04

    Crane tracks & foundations

    Gantry and EOT runways, column positions, anchor bolts and foundation sizes.

  5. 05

    Utilities, safety & Vastu

    Water treatment, slurry tank, filter press, compressor and electrical room, oriented to Vastu where the client asks for it.

AutoCADDraftSightSketchUpFreeCADGA / DWG

Vastu-based 2D home layouts

Room directions, plot measurement, doors and windows, furniture and the open-area split, drawn for homes as well as factories.

Drawing Room · Stone Plant Layouts

Four plants, drawn to the foot.

Original CAD layouts. Click one to zoom in.

Residential Project · Shree Kutumb

From plot to finished home.

A complete house design on a 183 sq yd plot: the site plan, a dimensioned 2D CAD layout, rendered plans of both floors and the front elevation of the finished two-storey home.

Plot area
183.03sq yd
House footprint
26′-4″ × 53′-1″
Bedrooms
3
Bathrooms
3
Floors
2+ open roof
Water tank
8′ × 5′underground
  1. 01

    Site plan

    The client plot located on the colony map, with roads, khasra numbers and plot area.

  2. 02

    2D CAD layout

    Room-by-room dimensions, walls, doors, windows, the underground water tank and the staircase.

  3. 03

    Rendered floor plans

    Furnished, coloured plans of both floors so the family can see the home before it is built.

  4. 04

    Front elevation

    The finished front: wood-clad balcony, glass stair tower, louvres and a covered car porch.

Floor plan · CAD dimensions

RoomSize
Porch / parking13′-10″ × 16′-6″
Hall10′-3″ × 9′-3″
Living / guest area10′-3″ × 9′-10″
Store10′-3″ × 5′-6″
Bedroom 114′-0″ × 10′-6″
Bedroom 214′-1″ × 10′-6″
Attached bath10′-6″ × 5′-0″
Common bathroom6′-3″ × 6′-0″
Light / airflow court10′-6″ × 5′-0″
Underground water tank8′-0″ × 5′-0″
Staircase10′-6″ × 6′-6″

Upper floor

Room
Hall / covered area
Bedroom 3
Common bathroom
Covered balcony
Back open roof
Staircase to roof

Kitchen with L-shaped counter, mandir in the hall and a light & airflow court between the bedrooms.

Where the Stone Ends Up

Cut by his machines. Lived in by everyone.

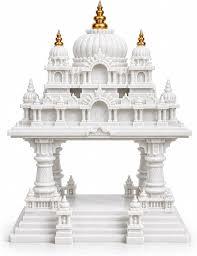
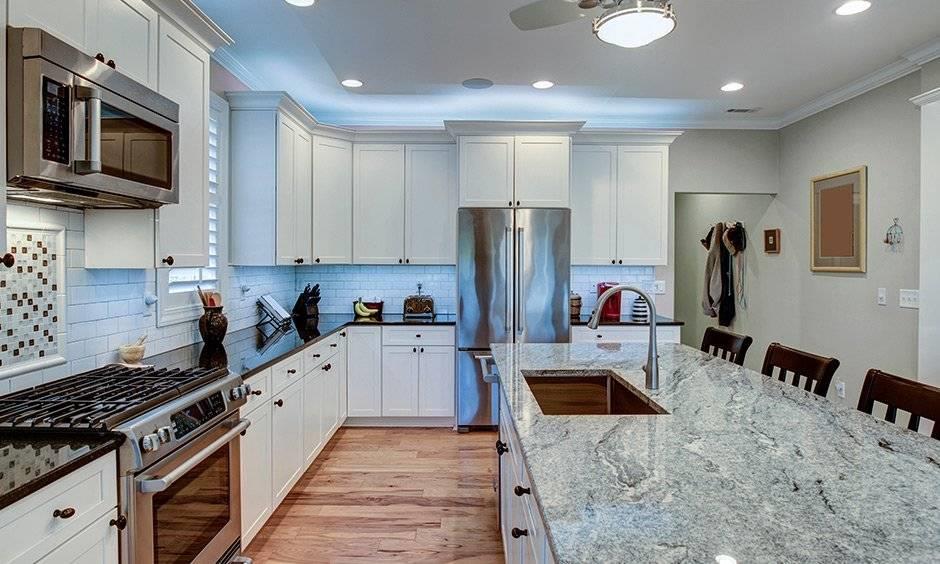
Temples and idols, kitchens and vanities, staircases, interiors and export yards. The machines make every one of these possible.

White marble temple
Temple
Granite kitchen countertop
Kitchen
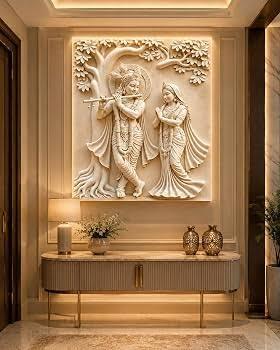
Carved stone relief wall
Relief wall
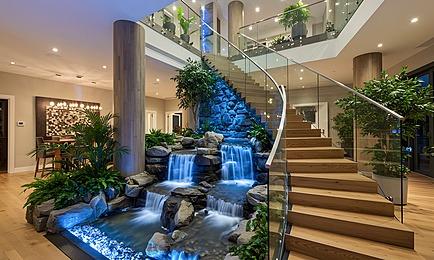
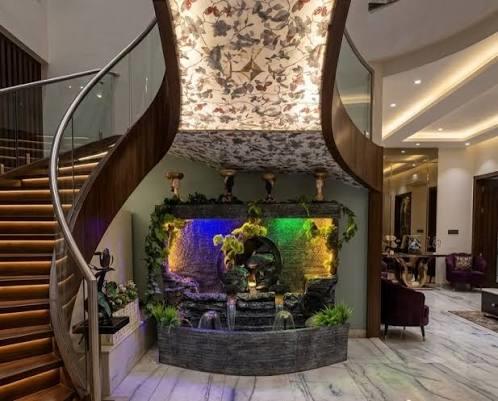
Stone staircase with water feature
Lobby
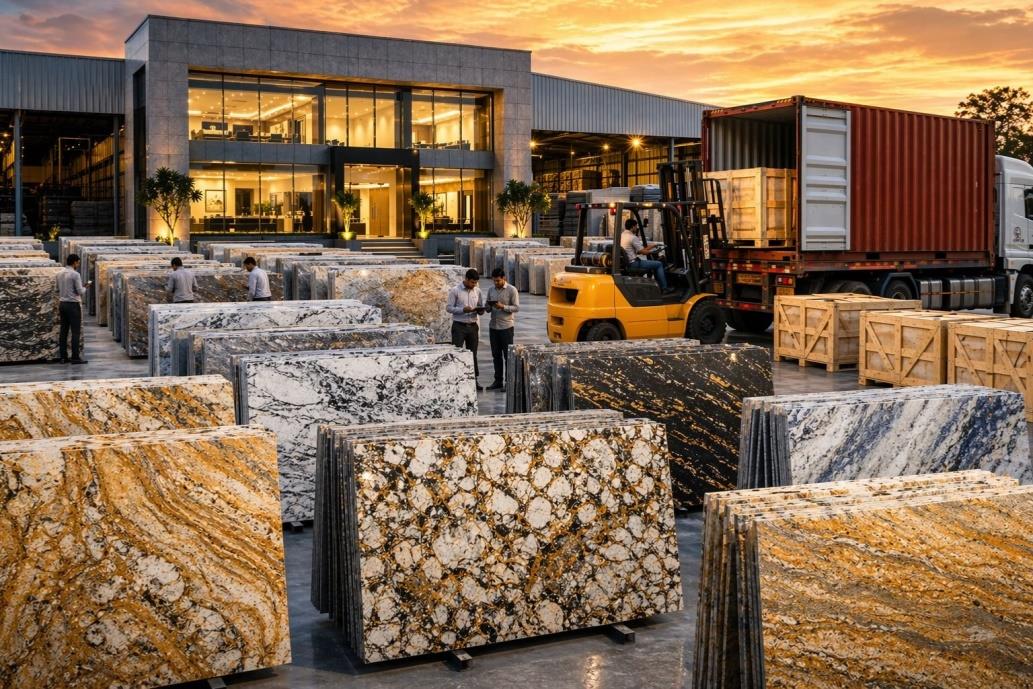
Granite blocks at export yard
Export
Marble idol sculpture
Sculpture
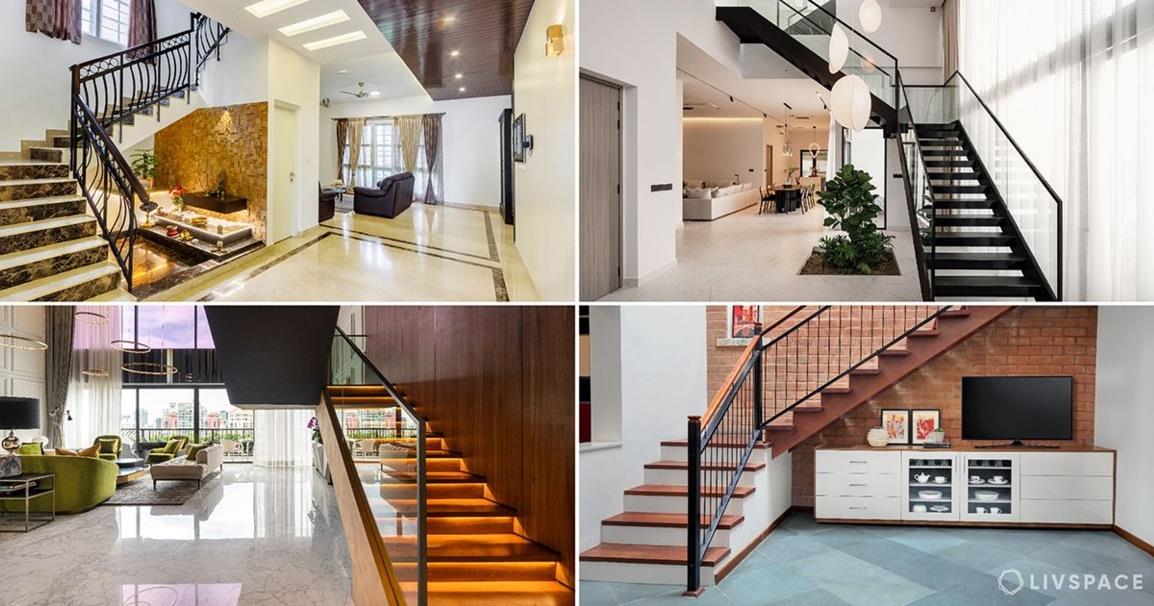
Stone flooring and staircases
Interiors
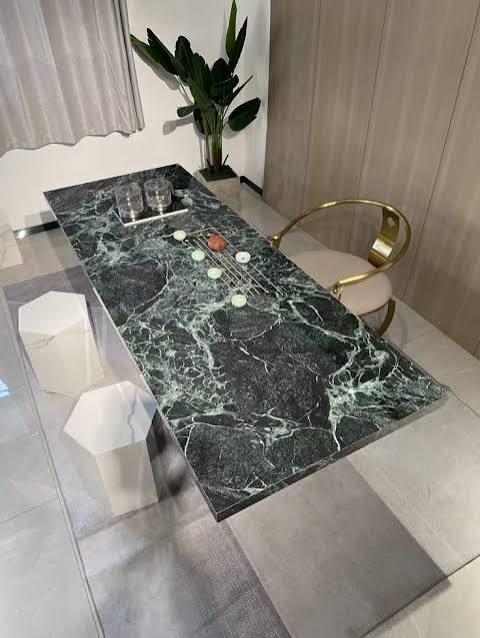
Green marble table top
Table top
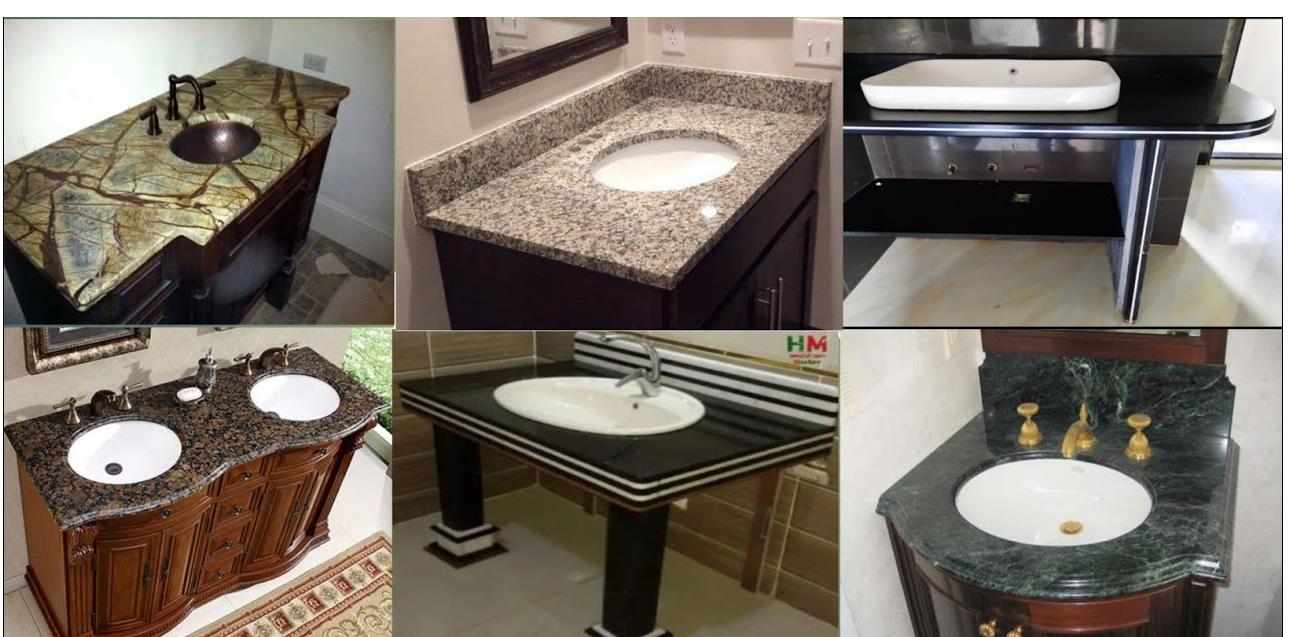
Granite vanities
Vanities
Marble Ganesh idol
Idol
Stone staircase
Staircase
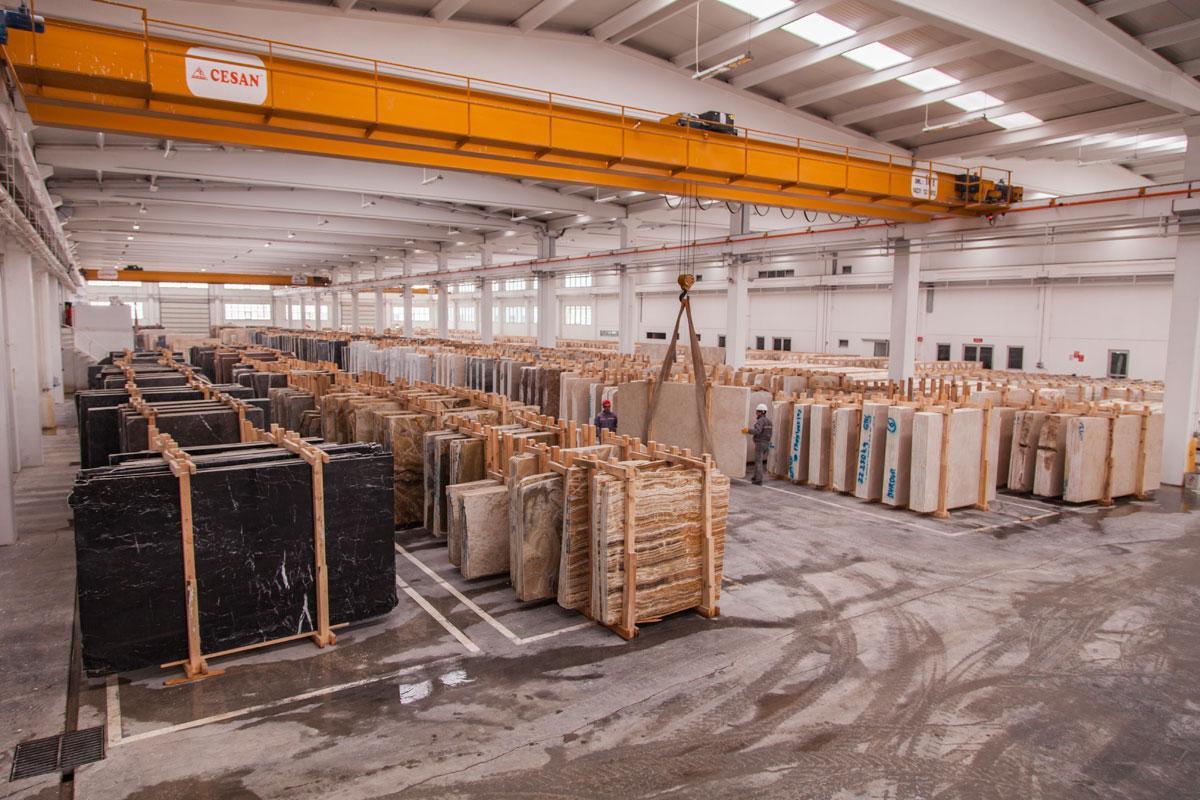
Marble slab warehouse under EOT crane
Slab yard